

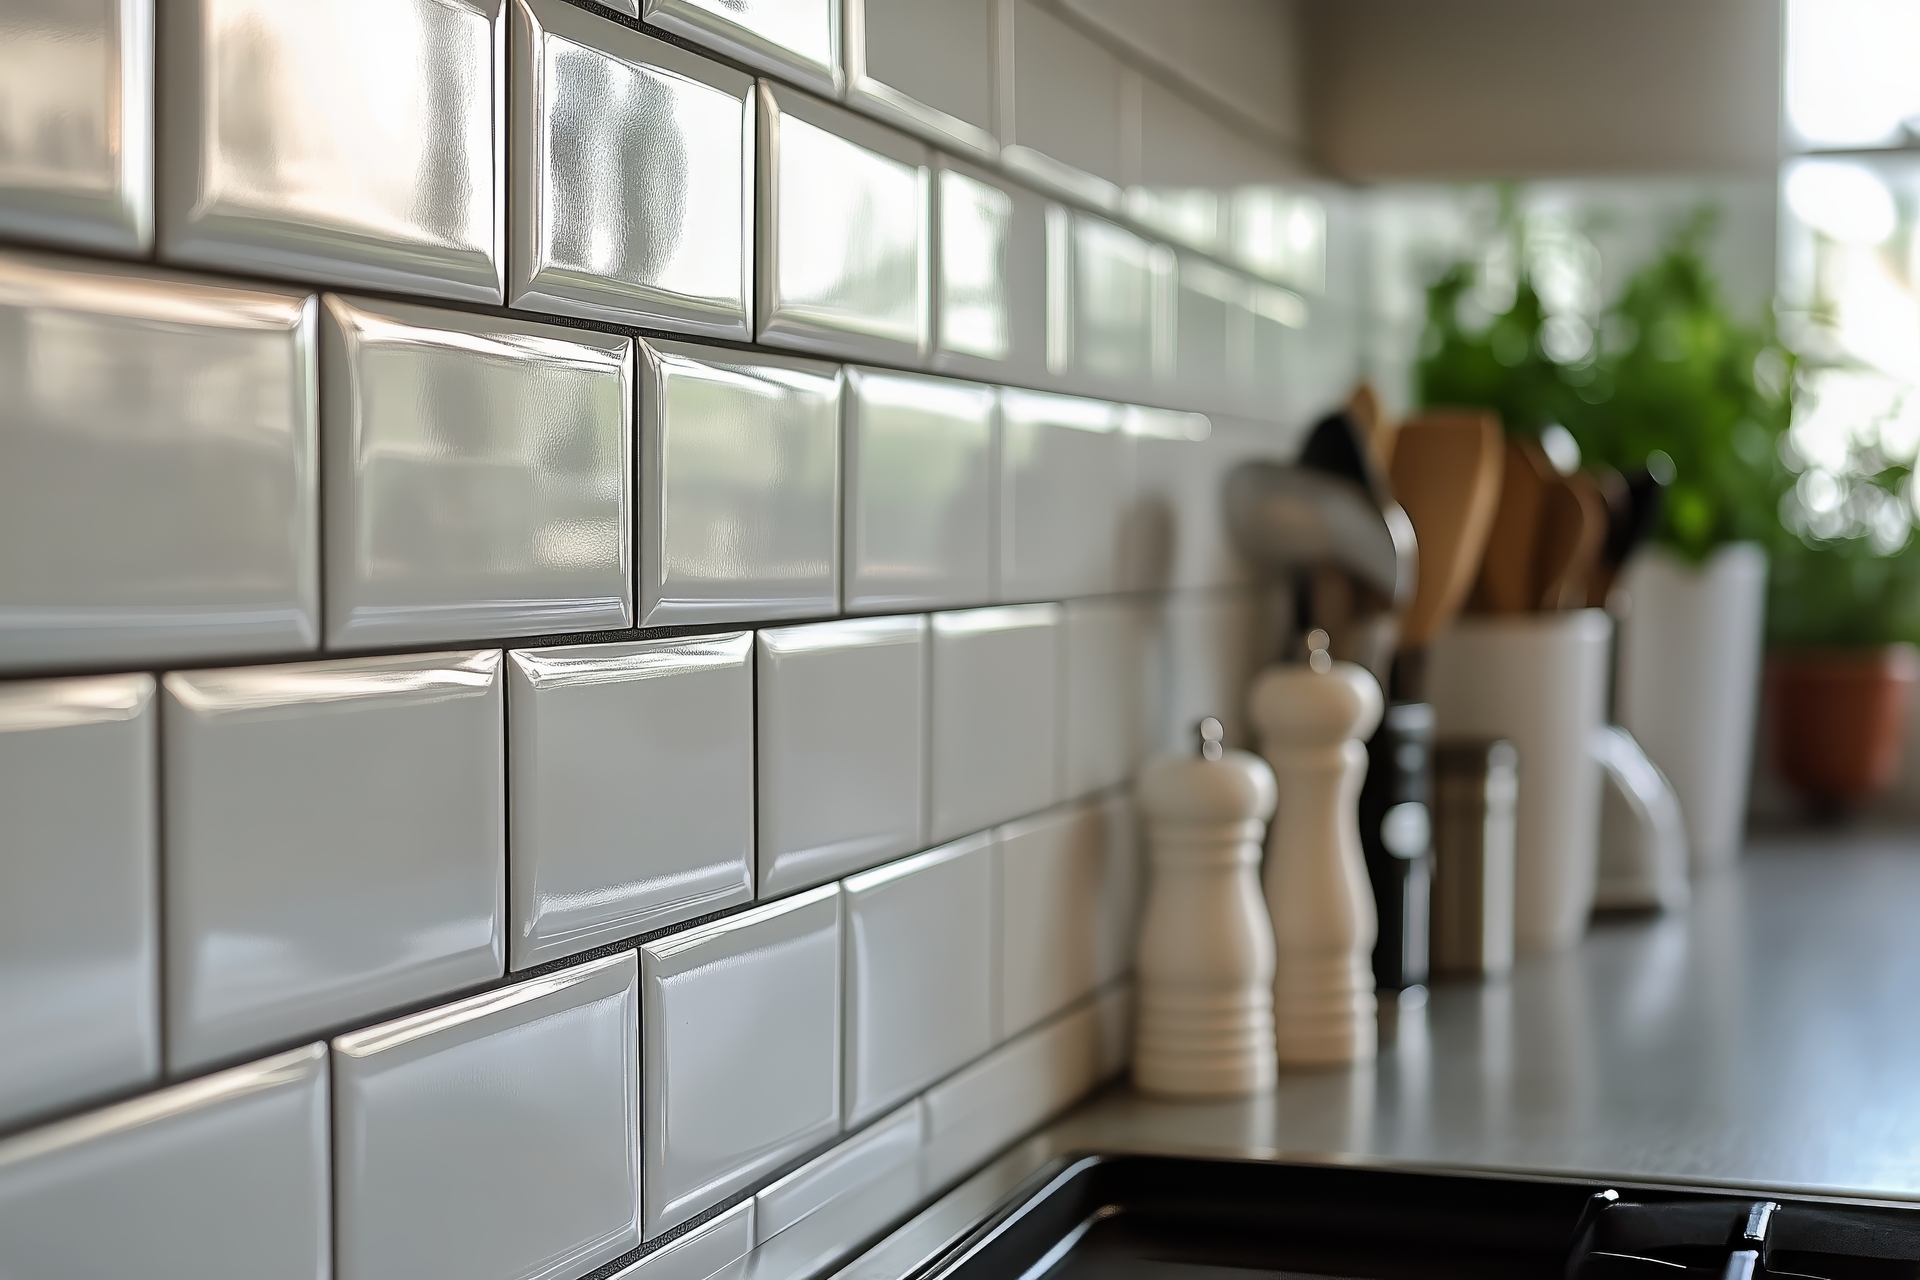
A kitchen design choice has been quietly stealing the spotlight in homes across Utah, and once you see it, you understand the appeal immediately. Imagine standing at your counter, your eyes traveling from the surface up the wall behind your range, and seeing one continuous flow of stone. No grout lines breaking the view. No transition where one material stops and another begins. Just one beautiful slab telling a single, uninterrupted story.
This look is called a full-height backsplash, and when it uses the exact same slab as your countertop, the effect is something genuinely special. At Generation Floors in Kaysville, we have helped homeowners across Layton, Farmington, Syracuse, Centerville, and Clearfield bring this idea to life through our kitchen and bathroom remodeling work. It feels custom, considered, and quietly luxurious without trying too hard.
Why one slab changes everything
The traditional kitchen has always been a layered space. You pick a counter material, then a separate backsplash, then hope they pair well together. It works, but it can also feel busy. When the backsplash is cut from the very same slab as the countertop, the eye stops searching for transitions and simply rests.
The veining flows from the horizontal surface right up the vertical wall, almost like the stone was always meant to wrap that corner. It is a small change in approach with a surprisingly large visual payoff.
A cleaner canvas behind the range
Behind the cooktop is where most kitchens collect grease splatter, sauce splashes, and the everyday mess of real cooking. A full-height slab erases the grid of grout lines that usually traps all of that.
You wipe the surface once, and you are done. The same finish that protects your counter is now protecting the wall, which means less cleaning, fewer sealants to keep up with, and a smoother daily routine.
Where matched slabs shine brightest
This treatment looks especially striking in kitchens with dramatic stone, like a marbled quartzite or a richly veined quartz. It also works beautifully in calm, minimalist spaces where the slab becomes the single statement piece.
Bathrooms behind a vanity benefit from the same idea, and homeowners often pair it with a thoughtful tile selection elsewhere in the room to balance the look. The result feels gallery-like without feeling cold.
Getting the details right
A full-height backsplash sounds simple on paper, but the execution is what separates a stunning kitchen from a frustrating one. The slab has to be large enough, the layout has to plan for outlets and switches, and the seams need to land in the right places. This is where decades of installation experience really start to matter.
Planning around outlets and switches
Outlets behind a stone backsplash can either disappear into the design or shout for attention. We help homeowners place them low, group them under cabinets, or use horizontal strips that tuck against the underside of upper cabinetry.
Color-matched outlet covers also help the stone read as one continuous surface. These small decisions, made early, make the finished kitchen feel intentional rather than improvised.
Choosing a stone that earns its place
Not every slab is the right slab for this treatment. Some patterns are too busy when scaled up the wall, and some quieter stones lose their charm when there is so much of them on display. Walking through samples in person almost always changes how you see a stone.
That is why we encourage clients to schedule a free estimate with our team, where we can talk through your space, your lighting, and the way the slab will actually feel once it is installed.
Get in touch with our team
We would love to help you explore whether a full-height matched-slab backsplash is right for your kitchen or bathroom. Reach out to us and one of our specialists will walk you through stone options, layout ideas, and how the whole project comes together. Your space deserves a finish that feels as considered as the meals you make in it.


