
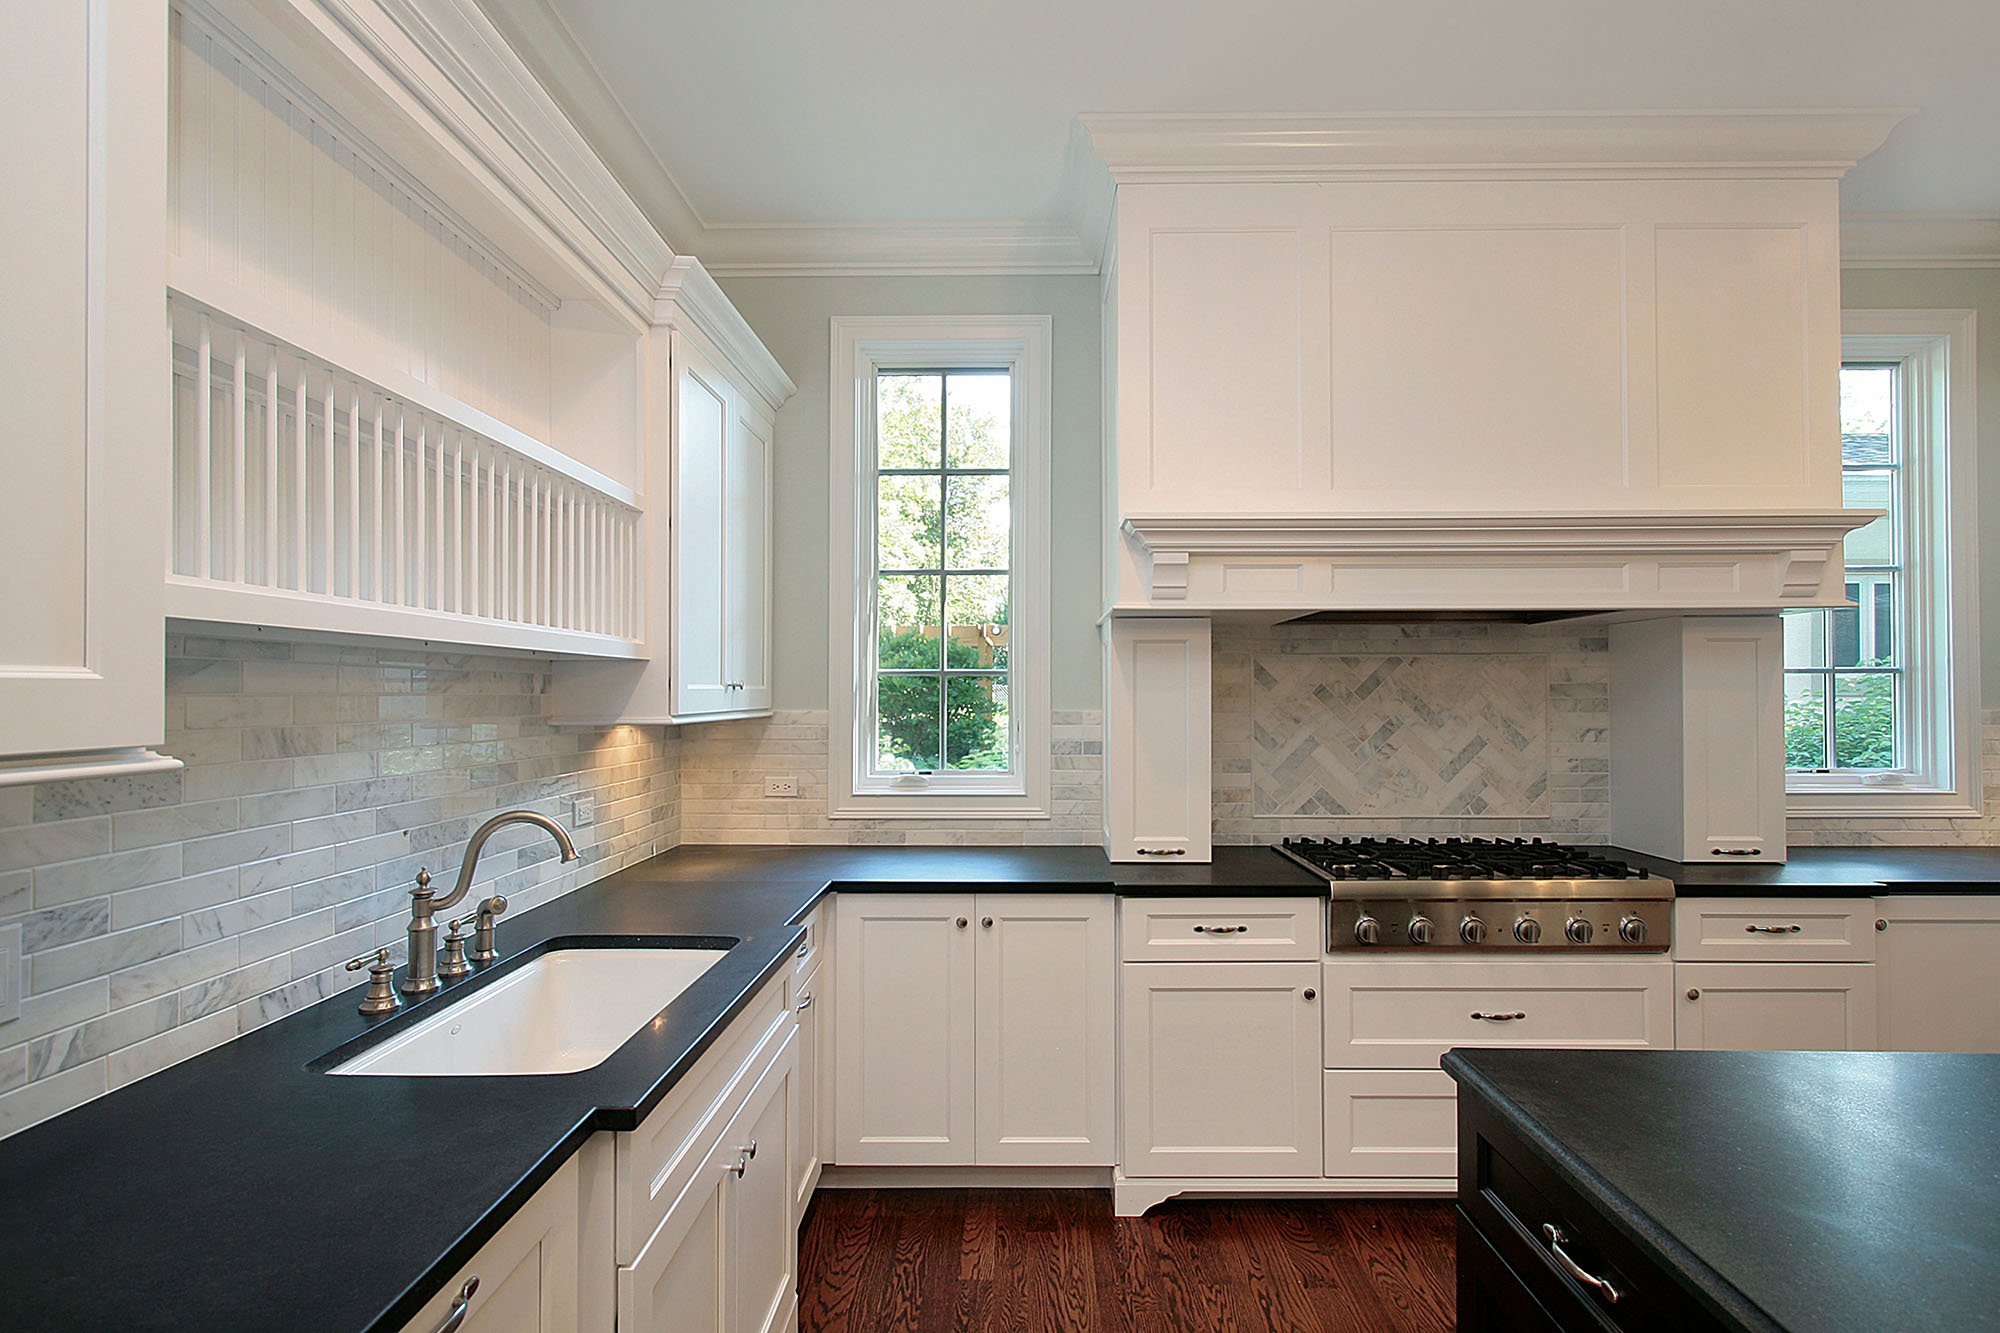
A well designed kitchen should work with your routine, not make everyday tasks more difficult. If you regularly find yourself searching for utensils, moving appliances to reach other items, or walking back and forth while preparing meals, your cabinet layout may need a rethink. The right cabinet plan can help you organize your kitchen around the way you cook, clean, and use the space.
Before choosing cabinet styles or finishes, explore the cabinet options available from Generation Floors. Thinking through your storage requirements first can help you make decisions that support both the appearance and functionality of your kitchen.
Map Out Your Everyday Kitchen Routine
Start by thinking about what happens in your kitchen on a typical day. Do you prepare breakfast quickly before work? Do you cook large family meals several times a week? Do you bake regularly or use a variety of small appliances? Your answers can help determine which items need the easiest access and where storage should be located.
For example, if you prepare coffee every morning, keeping mugs, coffee supplies, and frequently used accessories together can simplify your routine. If you cook from scratch often, storing knives, cutting boards, mixing bowls, and cooking utensils near your main preparation area may save unnecessary steps.
Walk through the process of preparing a typical meal and notice where you reach, bend, or move repeatedly. These observations can reveal opportunities to improve your cabinet arrangement before installation begins.
Organize Storage by Kitchen Activity
Instead of assigning cabinet space randomly, group items according to how you use them. Creating designated areas for preparation, cooking, serving, and cleaning can make your kitchen easier to navigate.
Preparation area: Keep cutting boards, mixing bowls, measuring tools, and frequently used utensils close to your main countertop workspace.
Cooking area: Store suitable pots, pans, lids, and cooking tools near the range while maintaining safe distances from heat sources.
Serving area: Place everyday plates, bowls, glasses, and serving pieces where you can reach them easily when setting the table.
Cleaning area: Organize dishwashing supplies and other cleaning essentials near the sink, with appropriate separation from food and cooking items.
This approach helps you create a logical arrangement that supports your habits. It also makes it easier for other household members to find items and return them to the correct place.
Choose Drawers and Shelves for What You Store
Cabinet interiors deserve as much attention as exterior finishes. Traditional shelves can provide useful storage, but items at the back may be difficult to reach, especially in deep lower cabinets.
Drawers can make certain items easier to access because you can pull them forward and see more of the contents. They may be useful for utensils, cookware, food storage containers, and other frequently used kitchen essentials. Adjustable dividers can help prevent smaller items from becoming mixed together.
For taller items, adjustable shelves may offer more flexibility than fixed shelving. You can change the spacing to accommodate appliances, pitchers, mixing bowls, and other objects of different heights.
Before selecting your cabinet configuration, measure the items you plan to store. Check the usable interior dimensions rather than relying only on the outside cabinet size. This helps you choose storage that fits your belongings instead of discovering later that shelves or drawers are too small.
Make Corner Cabinets Easier to Use
Corner cabinets can provide valuable storage, but their shape sometimes makes it difficult to reach everything inside. If you frequently lose track of items in a deep corner, consider storage solutions designed to improve access.
Depending on the cabinet configuration, options may include pullout shelves, rotating organizers, or custom interior arrangements. The right solution depends on the available space, cabinet dimensions, and the items you want to store.
Think carefully about what belongs in a corner cabinet. Less frequently used serving pieces, larger cookware, or selected kitchen accessories may be suitable, provided you can retrieve them safely and comfortably.
Discuss corner storage early in the planning process. Some solutions require particular cabinet dimensions or hardware, so it is easier to account for them before the cabinets are ordered and installed.
Use Vertical Space Without Creating Clutter
If your kitchen has high ceilings, taller cabinets may provide additional storage while creating a more continuous appearance along the wall. However, the highest shelves are not always convenient for everyday essentials.
Keep frequently used items within comfortable reach and reserve higher storage for seasonal cookware, special occasion dishes, or other items you do not need every day. Make sure any stored objects can be retrieved safely without stretching or climbing on unstable furniture.
You can also consider how cabinets meet the ceiling, how open shelves fit into the design, and whether decorative objects will interfere with cleaning or access. A practical arrangement balances available storage with your ability to use it comfortably.
Plan Appliance Storage and Countertop Space Together
Small appliances can quickly occupy your available countertop space. Before planning the cabinets, make a list of the appliances you use regularly, such as a toaster, coffee maker, blender, or stand mixer.
Decide which appliances need to remain accessible and which can be stored away. If you want to keep an appliance inside a cabinet, verify that the dimensions and access arrangement will accommodate it. Appliances also have specific ventilation and electrical requirements, so storage plans should account for the manufacturer's instructions.
Think about where you will place ingredients, utensils, and serving dishes while using each appliance. A cabinet layout that supports these activities can help you maintain a more organized work surface without making everyday tasks inconvenient.
Coordinate Cabinet Design With the Rest of Your Kitchen
Function should guide your cabinet plan, but appearance matters too. Door styles, colors, hardware, and finishes all contribute to the overall character of your kitchen.
Consider how your cabinets will work with your countertops, backsplash, lighting, and flooring. If you are updating several surfaces together, comparing materials and finishes before making final selections can help create a coordinated design. Your flooring is especially important because it forms a visible foundation for the entire space.
For example, a simple cabinet finish can work well with a more noticeable floor pattern, while detailed cabinet doors may pair better with a quieter surface. The goal is to create a combination that reflects your style without making the room feel visually crowded.
Create a Kitchen That Works for You
Planning kitchen cabinets around your daily routine can make a meaningful difference in how you use your space. By grouping items according to activity, selecting suitable interior storage, improving access to corners, and accounting for appliances, you can create a layout that feels more organized and convenient.
Whether you are updating your kitchen in Kaysville or planning a project in Layton, Farmington, Syracuse, Centerville, or Clearfield, start with your actual storage needs before settling on a cabinet design.
Ready to explore possibilities for your kitchen? Contact Generation Floors to discuss cabinet options and take the next step toward a kitchen that better suits your everyday routine.