

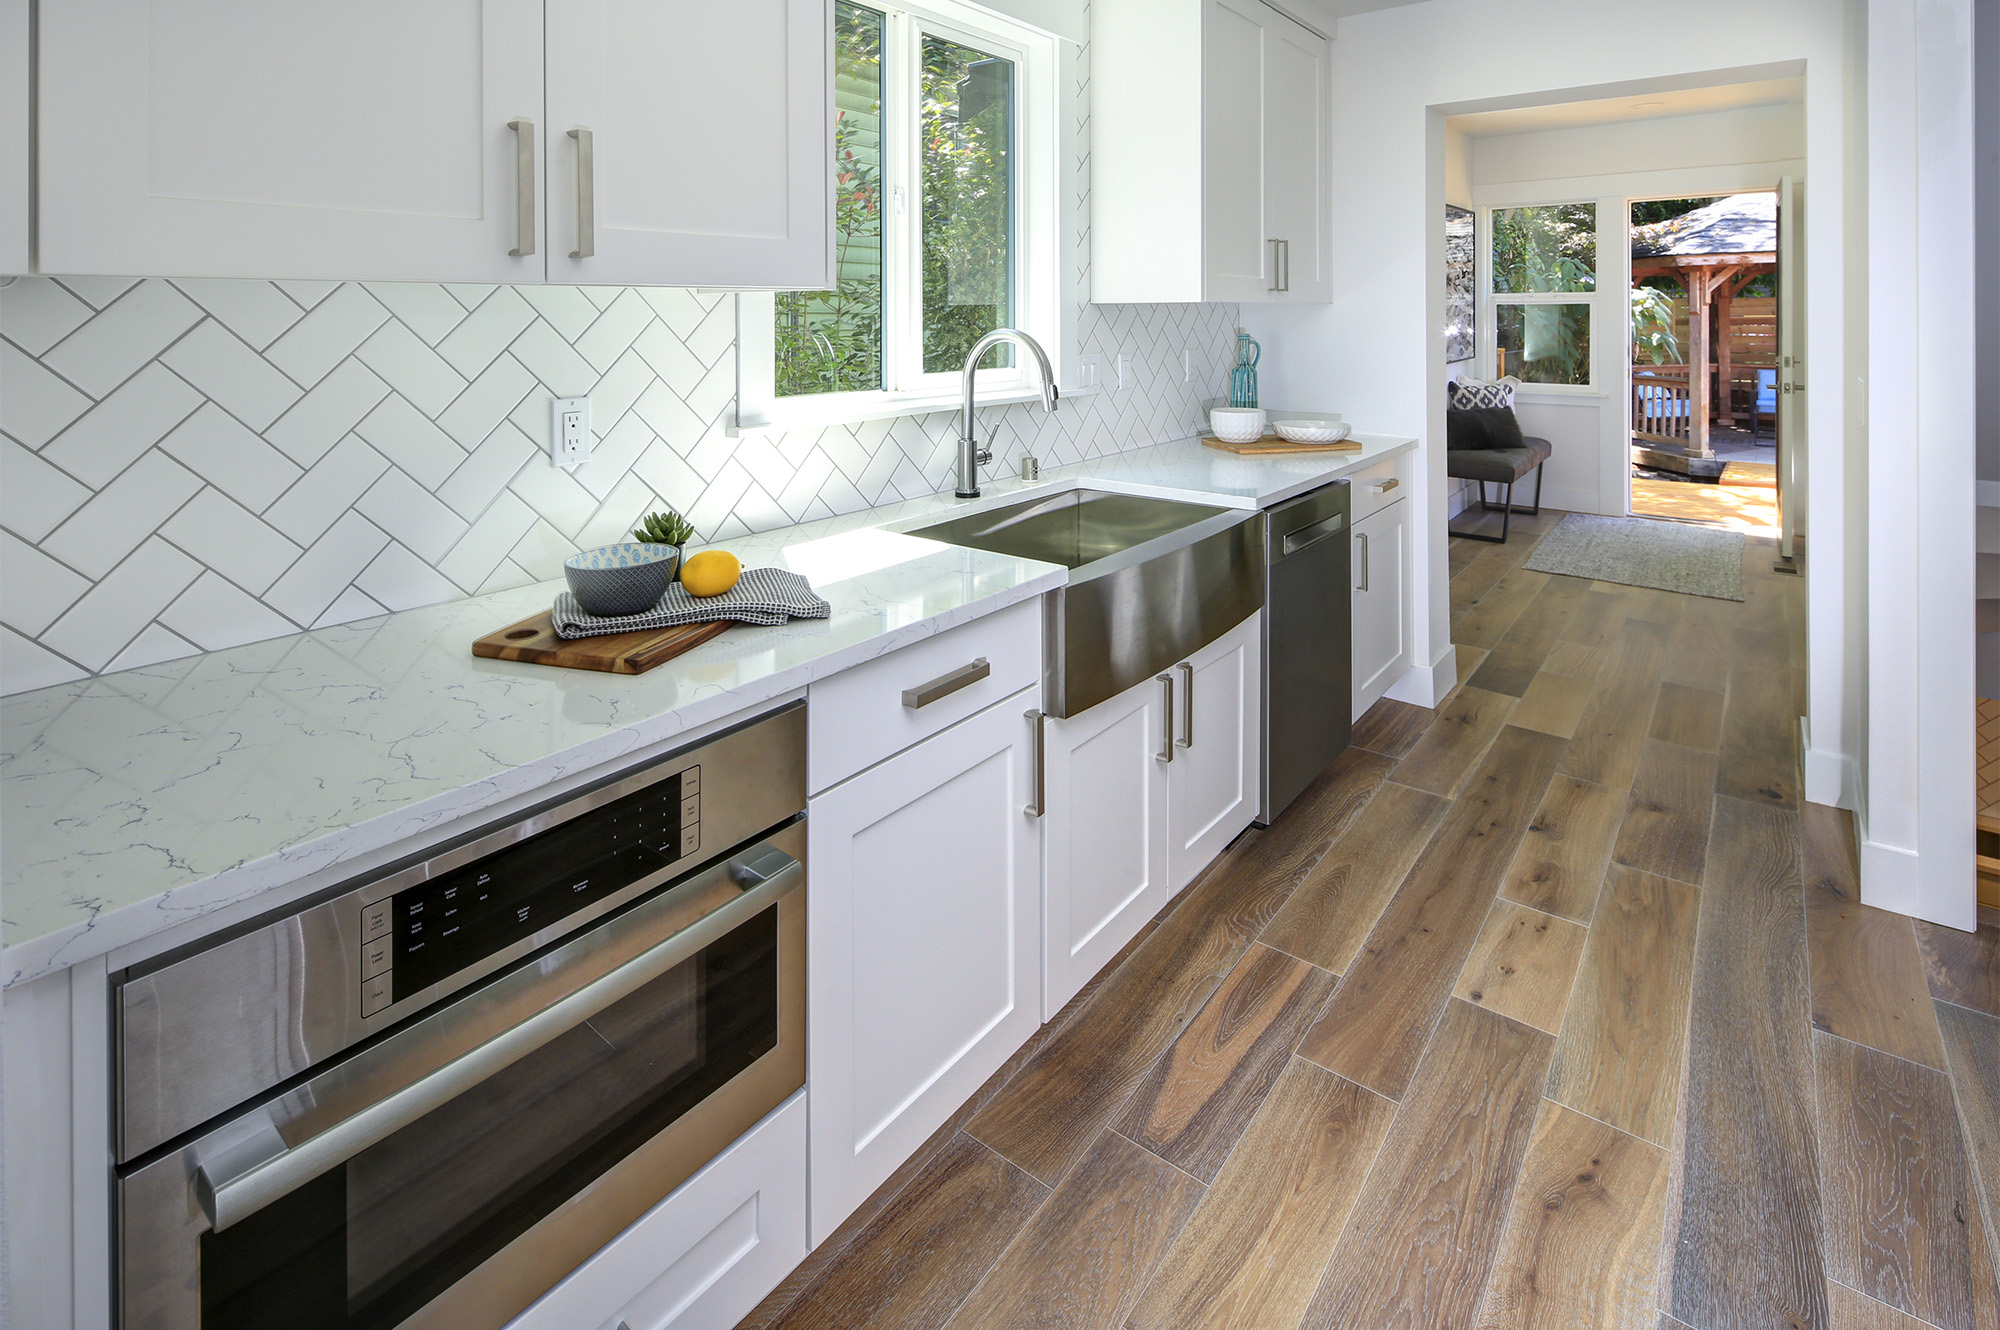
Your kitchen has to handle a lot every day. You prepare meals, store groceries, gather with family, and probably end up using the kitchen for activities that have nothing to do with cooking. When everything has a place, the room feels easier to use. When cabinets become overcrowded, even a beautiful kitchen can start to feel frustrating.
The right cabinet design can make a noticeable difference. Instead of simply thinking about how many cabinets you can fit into your kitchen, you can think about how each cabinet will work for you. With a thoughtful approach to storage, you can create a kitchen that looks organized while making everyday tasks more convenient.
If you are planning a kitchen update in Kaysville, Layton, Farmington, Syracuse, Centerville, or Clearfield, take a look at cabinet options from Generation Floors as you begin planning your space.
Start With What You Actually Store
One of the easiest mistakes to make during a kitchen remodel is designing storage before thinking about what needs to go inside it.
Take a look at your current kitchen. Which cabinets become messy the fastest? Where do you keep pots and pans? Are your baking supplies spread across several shelves? Do small appliances take up valuable counter space because there is nowhere convenient to store them?
Your answers can help you identify what your new cabinets need to accomplish.
Instead of copying the layout of another kitchen, design your storage around your own habits. If you cook frequently, you may want convenient storage near your main preparation area. If you enjoy baking, dedicated space for ingredients and equipment may be more useful. If you regularly entertain, you may need easy access to serving dishes, glasses, and other items.
Make the Most of Corners
Kitchen corners can be some of the most difficult spaces to use efficiently. A deep corner cabinet may appear spacious, but items pushed toward the back can become difficult to reach.
When planning your cabinets, consider how you will access these areas. Storage solutions designed specifically for corners can make it easier to reach items instead of turning the space into a place where forgotten cookware collects.
This is particularly useful when you are trying to make the most of a smaller kitchen. Every usable section of storage matters when floor and counter space are limited.
Give Frequently Used Items a Convenient Home
Not everything in your kitchen needs to be stored at the same height or in the same type of cabinet.
Think about the items you reach for every day. Plates, bowls, cooking utensils, coffee supplies, and frequently used ingredients should ideally be easy to access. Less frequently used items can be placed in less convenient areas.
This simple approach can make your kitchen feel more organized without requiring you to constantly rearrange everything.
You can also group items according to how you use them. Keeping everyday cooking tools close to your main preparation area, for example, can reduce the amount of walking back and forth while you prepare meals.
Use Drawers Where They Make Sense
Cabinets are not the only way to organize a kitchen. Drawers can be particularly useful for smaller items that are difficult to stack neatly on shelves.
Instead of searching through a deep cabinet for measuring cups or cooking utensils, you can create dedicated drawer storage for these items. Larger drawers can also provide convenient storage for pots, pans, or other kitchen equipment, depending on your layout.
The key is to think about accessibility as well as capacity. A storage area is much more useful when you can quickly see and reach what you need.
Keep Your Counters Clearer
Clutter on the counter can make your kitchen feel smaller than it actually is. Small appliances, food containers, paperwork, and everyday items can quickly take over the available workspace.
Well planned cabinets can help you decide which items should stay visible and which can be stored away.
You might create a dedicated cabinet area for appliances that you use regularly but do not want sitting on the counter all the time. You can also plan storage for items that tend to accumulate near the kitchen entrance, helping the room stay more focused on cooking and gathering.
Think About the Whole Kitchen
Storage is important, but your cabinets also need to work with the rest of the room.
Consider your flooring, countertops, backsplash, appliances, lighting, and wall colors when choosing cabinet finishes. You do not need every element to match exactly. In fact, combining complementary finishes can give your kitchen more depth and personality.
If you are updating the flooring at the same time, you can also explore laminate flooring as one option to consider alongside your new cabinets.
Looking at all of these elements together can help you create a kitchen where the cabinets feel like part of the overall design rather than an isolated feature.
Do Not Forget About Your Vertical Space
When floor space is limited, look upward.
Taller cabinets can provide additional storage while making use of wall space that might otherwise go unused. Depending on your kitchen's ceiling height and layout, extending cabinetry upward can also create a more finished appearance.
However, you should think about accessibility before adding storage in hard to reach areas. Space that looks useful on a plan may not be practical if you rarely want to use a step stool to reach it.
A good kitchen layout balances available storage with convenient everyday access.
Design for the Way Your Kitchen Works
The best cabinet layout is not necessarily the one with the most doors and drawers. It is the one that helps your kitchen work better.
When you plan your cabinets around your routine, you can reduce clutter, improve organization, and make everyday tasks feel more natural. You can also create a kitchen that looks more intentional because everything has a logical place.
Whether you are remodeling an existing kitchen or planning a new space, Generation Floors can help you explore cabinet options that suit your design and storage needs.
When you are ready to discuss your project, contact Generation Floors and start planning a kitchen that gives you the storage, organization, and functionality you want.


